Scaffolding Decks and Access Platforms: Grip-Surface Panels
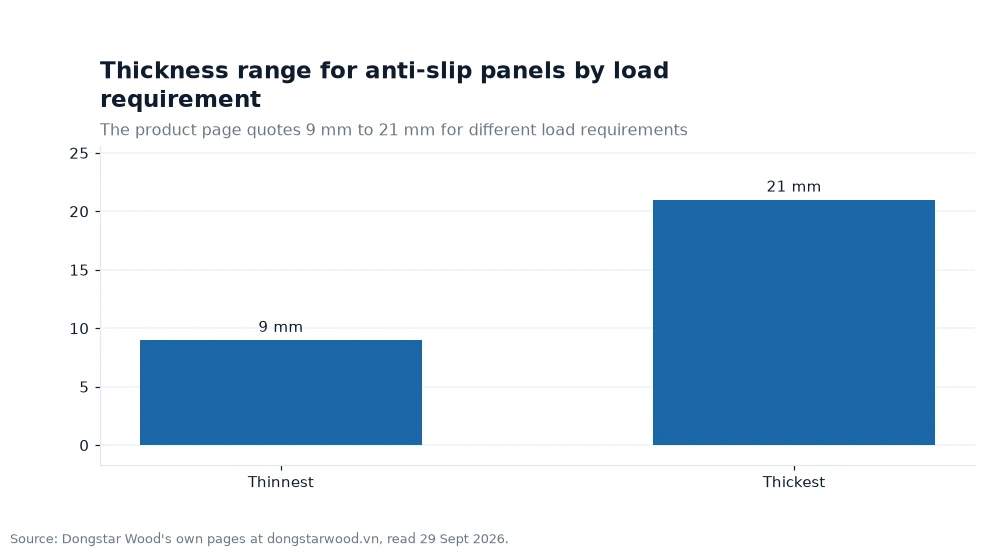
A textured phenolic surface turns a plywood panel into a working platform, and the difference between a safe deck and a slippery one is a pattern of raised hexagons. The published range for these panels runs from 9 mm to 21 mm, so the thickness — not the pattern — decides how much load a deck can take.

Key takeaways
- Grip comes from a phenolic film carrying a raised hexagonal texture in a wire-mesh layout, supplied on one face or both.
- Panel thickness spans 9 mm to 21 mm, matched to the load a deck or platform will carry.
- Bonding options are WBP (Phenolic), melamine or E1/E0 — the heavier classes suit wet and alkaline site conditions.
- The standard board is 1220 × 2440 mm; larger runs use 1500 × 3000 mm, and custom sizes reach 1830 × 3830 mm.
How a grip surface is built
The grip comes from the film, not from a coating applied later. The pattern is pressed into the panel under heat, carried on a phenolic film with raised hexagons laid out in a wire-mesh arrangement, so the texture is fused to the surface and survives foot traffic, weather and the abrasion of dragged materials. Smooth panels do the opposite job: they release concrete. These do both when the reverse face stays smooth.
That is why single-sided and double-sided versions exist. A single-sided panel gives grip on the walkway and a smooth contact face for concrete. Double-sided panels are used where both faces stay exposed — a working platform bolted between two frames, for example.
Thickness by load, not by habit
Published guidance pairs thickness with duty: 9 mm upward covers lighter walkways, boarding and temporary flooring, while heavier spans move toward 18 mm and 21 mm. A deck that will be carried between towers by hand is usually specified thinner than a permanent slab shutter for exactly that reason — every kilogram is lifted dozens of times on a site.
Sizes follow the same practical logic. The 1220 × 2440 mm board is the standard, while 1250 × 2500 mm and 1500 × 3000 mm formats suit longer runs and wider decks, with custom sizes pressed to a maximum extent of 1830 × 3830 mm. Fewer, larger panels mean fewer joints and fewer edges to trip over.
Support spacing matters as much as thickness on a deck. Boards laid across bearers at close centres feel solid underfoot at 18 mm, while the same panel spanning a wide gap flexes with every step. Give the supplier the bearer spacing as well as the load and the thickness recommendation stops being a guess.
| What to specify | Options | Where it applies |
|---|---|---|
| Surface | Textured hexagonal / wire-mesh phenolic film | Walking and working faces |
| Faces | Single-sided or double-sided | Smooth reverse for concrete contact |
| Thickness | 9 mm to 21 mm | Matched to load requirements |
| Adhesives | WBP (Phenolic), Melamine, E1/E0 | Wet, alkaline and exposed conditions |
| Reuse | Multiple cycles with edge and surface care | Long-running scaffold programmes |
Uses beyond the formwork face
Anti-slip panels are named for concrete formwork and heavy-duty shuttering, and then for a second list that has nothing to do with concrete: slip-resistant scaffolding boards, roofing walkboards, temporary flooring, safe access platforms and bridge deck construction, plus industrial slab formwork where operatives walk the reinforcement itself.
The common factor is a surface that has to be walked on in wet or dusty conditions. Sealed edges and a wear-resistant face also mean an Anti-slip Film Faced plywood panel can be lifted, re-seated and reused rather than replaced each time a scaffold is rearranged.
Run lengths are easy to size from the panel itself, as an example: at 1250 × 2500 mm a board covers the walking width and 2.5 m of run, so 20 m ÷ 2.5 m = 8 boards before cutting allowance. Ordering in that rhythm keeps replacement stock uniform across every tower on the site.
Worked example: decking a working platform
Start with panel area, as an example: 1250 mm × 2500 mm = 3.125 m² per board. A 12.5 m access run boarded along its length needs 12.5 ÷ 2.5 = 5 boards, so 5 × 3.125 = 15.6 m² of deck surface. Two such runs on a scaffold tower is about 31 m², which is 10 boards plus cutting allowance.
Now apply reuse, as an example: 10 boards carrying 15.6 m² between them, reused across three tower positions during a build, deliver 3 × 15.6 = 46.9 m² of working deck from the same stack. That arithmetic, rather than the unit price, is what decides whether the specification is economical over a long programme.
Maintenance that keeps the pattern working
A textured surface loses its grip when it fills with dried concrete, and it loses it faster when the edges are left unsealed and water reaches the core. Two habits prevent both: scrape or wash the walking face before stacking, and stand panels on edge on bearers rather than flat on wet ground. Sealed edges are part of the specification, and they are worth confirming in writing.
Inspect the surface rather than the panel as a whole. A worn patch in the middle of a walkway matters more than a scuffed corner, because that is where the load and the traffic concentrate. Retire a panel from walkway duty to formwork duty when the pattern flattens, and it will still serve a full life against concrete.
Edge sealing and cutting on site
Cuts made on site are where a sealed panel turns into an unsealed one. Every fresh edge should be treated before the panel goes into service, because a bare edge wicks water into the core and shows up as swelling after a few wet cycles. Keep a tin of edge sealer beside the circular saw and treat the cut within the hour, while the board is still on the bench.
Plan cuts around the walkway rather than around the sheet. Panels arrive in standard formats precisely so that a deck can be boarded with full sheets and minimal cutting, which is also the reason larger formats exist for long runs. Fewer cuts mean fewer edges to seal, fewer joints underfoot and less waste to carry out at the end of the job.
Keep the off-cuts together as well. A 600 mm strip from a deck panel becomes a toe board, a corner infill or a small platform tray, and a stack of those strips labelled by thickness saves ordering a sheet for a job that needs a tenth of one.
Frequently asked questions
Can one panel serve as both formwork face and walkway?
Yes, if it is specified single-sided: the textured face carries the traffic while the smooth reverse stays against the concrete. Panels specified with texture on both faces are better kept for decking, since a patterned contact face would print onto the finished surface.
Which adhesive suits wet or alkaline site conditions?
WBP (Phenolic) bonding is the usual choice where panels meet water, weather and the alkaline chemistry of fresh concrete, with melamine and E1/E0 classes offered for lighter exposure. The panel's own face claims include protection against alkaline concrete exposure alongside moisture and wear resistance.
How much load can a 9 mm anti-slip panel take?
Thickness is matched to the application rather than to a single figure: 9 mm and the sizes above it are intended for different load requirements, and heavier duty calls for thicker panels. Give the supplier the span, the support spacing and the expected foot traffic, and specify from there.
Specifying decking that lasts a programme
Write the order around the job: thickness for the load, faces for the position, size for the layout. Buyers who want to see how the smooth-faced side of the range is used alongside it can read the formwork panel section, and the plant's own background covers the production and quality-control steps behind the specification.
Thickness, surface and adhesive details listed here are from the maker's own pages, viewed on 29 Sept 2026 as the source for these notes as the source for these notes as referenced in this guide[1].